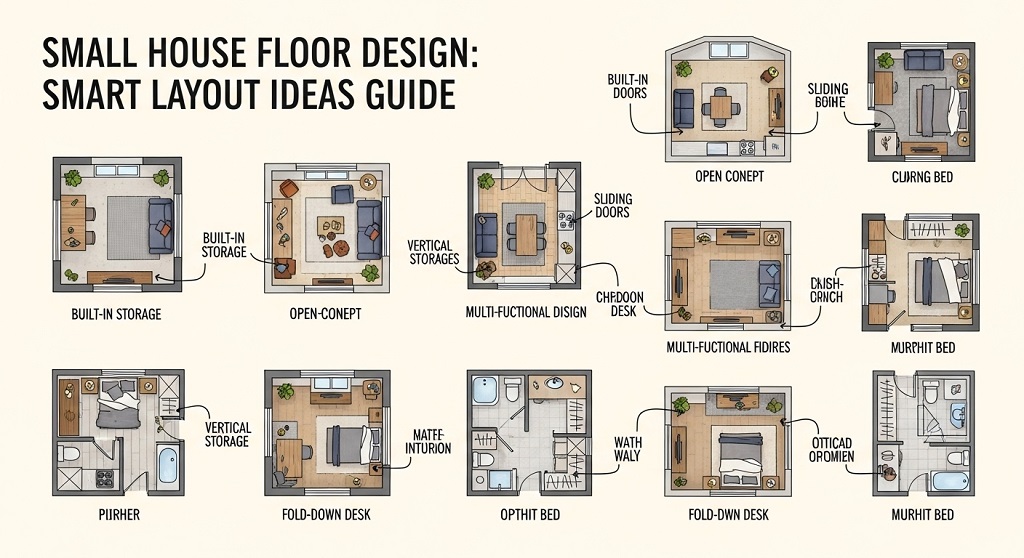
Most small homes feel crowded not because of size, but because of poor layout decisions. A smart small house floor design can make a 600–1,000 sq ft space feel organized, open, and functional without expensive expansion. Layout strategy matters more than square footage.
Many homeowners waste valuable space with oversized hallways, poorly placed kitchens, or blocked natural light paths. These mistakes reduce comfort and storage capacity. A carefully planned floor design solves these problems by improving movement flow, daylight access, and furniture efficiency.
This guide explains how to plan a practical small house floor design step by step. You will learn layout strategies, room placement rules, space-saving structure ideas, and material planning techniques that make small homes feel larger and work better.
What Is the Best Small House Floor Design Layout?
Snippet Answer: The best small house floor design uses an open-plan living area, minimal corridors, multi-purpose rooms, smart storage walls, and natural light alignment. Efficient zoning separates private and shared areas while keeping circulation simple. Compact kitchens, sliding doors, and vertical storage maximize usable space without increasing construction cost.
Answer Block: The best small house floor design prioritizes open layouts, efficient circulation paths, multi-functional rooms, vertical storage solutions, and natural light placement. Reducing hallway space and combining living, dining, and kitchen zones increases usable area while improving comfort, flexibility, and airflow inside compact homes.
A successful layout begins with circulation planning. Circulation means how people move between rooms. In small homes, long corridors waste space that could be used for storage or seating.
Instead, open-plan layouts connect the living room, dining space, and kitchen into one continuous area. This removes walls that block light and reduces construction material costs.
Zoning still matters. Shared areas should remain near the entrance. Bedrooms should stay deeper inside the layout for privacy. Bathrooms should remain centrally located to reduce plumbing complexity.
Vertical storage increases functionality without expanding floor area. Wall-mounted cabinets, loft storage, and tall wardrobes reduce clutter.
Sliding partitions also improve flexibility. One space can function as a study during the day and guest room at night.
- Combine living and dining spaces
- Keep plumbing walls aligned
- Minimize hallway width
- Use corner storage effectively
Why Is Space Planning Important in Small House Floor Design?
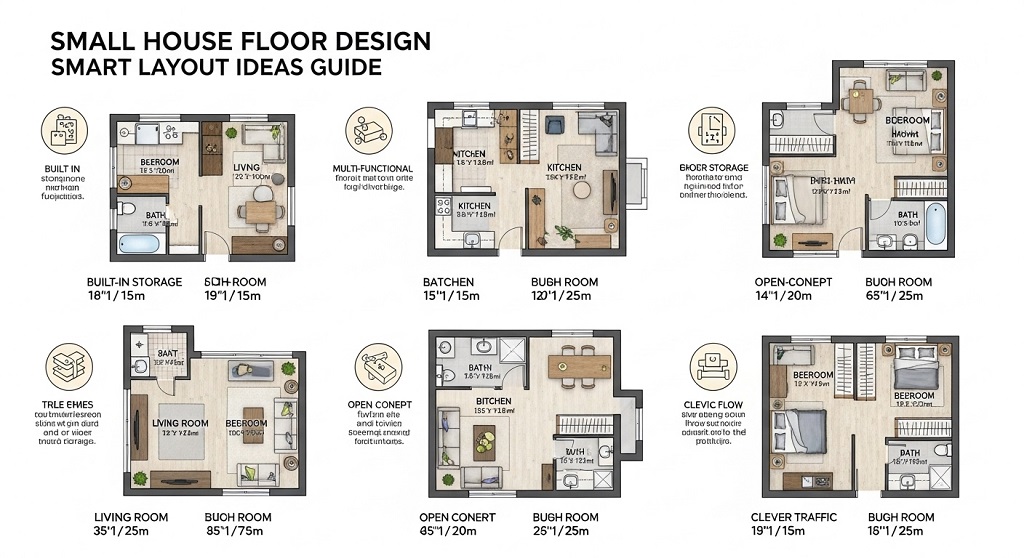
Answer Block: Space planning ensures every square foot serves a functional purpose. Proper planning improves movement flow, increases storage capacity, reduces construction costs, and enhances daylight penetration. It prevents dead zones, oversized circulation areas, and inefficient room placement that make small homes feel cramped.
Space planning determines how efficiently your house performs daily activities. Poor planning leads to blocked movement paths and unusable corners.
Good planning begins with activity mapping. List how many people live in the house and how they use each room. This prevents overbuilding rarely used spaces.
Furniture planning should happen before construction begins. Many homeowners design rooms first and fit furniture later. This causes layout conflicts.
Instead, define placement zones for beds, sofas, wardrobes, and dining tables early. This ensures correct wall lengths and walking clearance.
Lighting planning is equally important. Natural light should enter shared areas first. Bedrooms benefit from softer directional light.
Key space planning priorities include:
- Reduce unused circulation zones
- Align windows with airflow direction
- Centralize bathrooms for plumbing efficiency
- Plan storage before wall placement
These adjustments improve usability without increasing square footage.
Which Floor Plan Shapes Work Best for Small Houses?
Answer Block: Rectangular, square, and L-shaped layouts work best for small house floor design because they reduce structural complexity and improve circulation efficiency. These shapes simplify furniture placement, allow better ventilation alignment, and minimize wasted corners compared to irregular or segmented floor plans.
Simple geometry improves construction efficiency. Rectangular floor plans reduce wall intersections and material waste.
Square layouts distribute load evenly. They also simplify roof structure design and foundation planning.
L-shaped layouts help separate private and public zones naturally. One wing can contain bedrooms. The other can contain living areas.
Irregular shapes often create unusable pockets of space. These corners increase construction cost without improving usability.
Ventilation performs better in rectangular layouts because airflow paths remain unobstructed.
| Layout Shape | Advantages | Best Use Case |
|---|---|---|
| Rectangular | Simple structure, efficient circulation | Urban narrow plots |
| Square | Balanced lighting and airflow | Compact family homes |
| L-Shaped | Natural zoning separation | Corner plots or duplex layouts |
| Linear | Easy expansion later | Row houses |
How Many Rooms Should a Small House Floor Design Include?
Answer Block: A practical small house floor design typically includes one or two bedrooms, one shared bathroom, an open living-dining area, and a compact kitchen. Additional study corners, storage lofts, or utility spaces can be integrated without increasing footprint by using flexible layouts.
Room count depends on household size. Overbuilding rooms reduces usable space and increases construction cost.
A one-bedroom layout works best for singles or couples. Two-bedroom layouts suit small families.
Instead of adding extra rooms, combine functions inside flexible zones.
Examples include:
- Foldable dining tables
- Wall-mounted study desks
- Sofa beds for guests
- Sliding partition rooms
Utility areas should remain near the kitchen to simplify plumbing lines. Bathrooms should share walls with kitchens whenever possible.
Smart room planning improves long-term adaptability. Families grow. Layout flexibility prevents expensive remodeling later.
What Kitchen Placement Works Best in Small House Floor Design?
Answer Block: The best kitchen placement in small house floor design is along a side wall near ventilation openings and plumbing lines. Open or semi-open kitchens connected to dining areas improve movement efficiency while reducing wall construction costs and increasing perceived interior space.
Kitchen placement affects daily workflow. A poorly positioned kitchen blocks circulation and traps heat inside the home.
Linear kitchens suit narrow houses. L-shaped kitchens maximize corner storage. Parallel kitchens increase efficiency in slightly wider layouts.
Natural ventilation remains essential. Place kitchens near windows or external walls whenever possible.
Modern compact kitchen strategies include:
- Vertical cabinet stacking
- Pull-out storage trays
- Wall-mounted spice racks
- Under-counter appliances
Open kitchens visually enlarge interiors. They also reduce construction costs by eliminating unnecessary partitions.
How Can Natural Light Improve Small House Floor Design?
Answer Block: Natural light improves small house floor design by expanding visual space perception, reducing electricity usage, improving ventilation flow, and enhancing comfort. Strategically placed windows, skylights, and open-plan layouts allow daylight to travel deeper into interiors without increasing structural footprint.
Daylight changes how large a space feels. Bright interiors appear larger than dark enclosed rooms.
Window placement should align with sun direction. East-facing openings provide morning light. South-facing windows increase brightness throughout the day.
Cross ventilation improves airflow. Opposite wall windows allow hot air to escape efficiently.
Glass partitions maintain privacy while allowing light movement.
Effective daylight strategies include:
- Use larger windows in living rooms
- Add skylights in corridors
- Install reflective flooring materials
- Avoid blocking windows with wardrobes
These changes increase comfort without increasing construction budget.
What Storage Solutions Work Best in Small House Floor Design?
Answer Block: Built-in storage, vertical cabinets, under-bed drawers, wall-mounted shelves, and staircase storage units maximize efficiency in small house floor design. These solutions reduce clutter while maintaining usable circulation space and preserving openness inside compact living environments.
Storage planning should begin before wall construction starts. Late-stage storage additions often reduce walking space.
Built-in wardrobes use wall thickness efficiently. Loft storage above doors increases hidden capacity.
Multi-functional furniture improves flexibility. Storage beds replace bulky cupboards.
Hidden storage zones include:
- Under staircase compartments
- Ceiling-height wardrobes
- Window bench storage
- Kitchen toe-kick drawers
Clutter-free interiors improve visual spaciousness significantly.
Which Materials Support Efficient Small House Floor Design?
Answer Block: Lightweight partitions, reflective flooring materials, modular cabinetry, and sliding door systems support efficient small house floor design. These materials reduce structural load, improve interior brightness, and increase flexibility while lowering construction and maintenance costs over time.
Material selection influences both usability and durability.
Sliding doors save space compared to swing doors. Modular cabinets simplify installation and repairs.
Light-colored flooring increases brightness perception. Reflective surfaces distribute daylight deeper into interiors.
Recommended materials include:
- Plywood modular cabinets
- Laminate wardrobes
- Ceramic reflective tiles
- Gypsum partition walls
Using lightweight materials also reduces foundation load requirements.
Conclusion: How Can You Create the Perfect Small House Floor Design?
A successful small house floor design depends on smart planning rather than larger budgets. Open layouts improve movement. Vertical storage increases functionality. Strategic window placement enhances comfort. Efficient kitchen positioning simplifies daily workflow.
Simple shapes reduce construction cost. Multi-functional rooms improve adaptability. Built-in storage prevents clutter. Lightweight materials improve brightness and flexibility.
These strategies allow compact homes to feel organized and comfortable without expansion.
If you are planning a new home or remodeling an existing one, start by mapping daily activities before designing walls. A thoughtful layout ensures every square foot works efficiently for your lifestyle.
Use these design principles to create a smarter, brighter, and more functional small house floor plan today.
Frequently Asked Questions (FAQ)
What size is considered a small house floor design?
A small house floor design typically ranges between 400 and 1,000 square feet. Layout efficiency matters more than total size because smart zoning, open plans, and vertical storage solutions can significantly increase usable space within compact homes.
Is an open floor plan good for small houses?
Yes. Open floor plans remove unnecessary partitions and improve daylight flow, ventilation, and circulation efficiency. Combining kitchen, dining, and living areas creates a larger visual interior and reduces construction costs.
How can I make my small house floor plan look bigger?
Use large windows, light-colored flooring, sliding doors, vertical storage, and multi-functional furniture. These elements reduce clutter and improve spatial perception without increasing structural footprint.
Which direction should rooms face in small houses?
Living rooms should face east or south for better daylight. Bedrooms perform well with softer north-facing light. Kitchens should remain near ventilation openings to reduce heat accumulation.
Can a small house include two bedrooms?
Yes. A two-bedroom layout fits efficiently within 700–1,000 square feet using shared bathrooms, compact wardrobes, and open-plan living areas that reduce corridor space.
What is the best shape for a small house floor plan?
Rectangular and square floor plans provide the best structural efficiency, ventilation alignment, and furniture placement flexibility while minimizing wasted construction materials.
Do small house floor designs reduce construction costs?
Yes. Compact layouts reduce material usage, plumbing complexity, roofing area, and maintenance expenses, making them more economical than larger segmented house designs.
Read More Also: How to Renovate Small Classic Kitchen to Modern Kitchen
Learn More: Cheap DIY Garden Path Ideas: Transform Your Yard on a Budget
You May Like
Why Alkalinity Crashes in San Diego, CA