Designing a functional garage requires understanding standard garage door dimensions. Proper door width ensures vehicles fit comfortably while maximizing storage space. Additionally, correct sizing affects property value, daily convenience, and future resale potential.
This comprehensive guide explains how to design garages around standard door widths. Homeowners planning new construction or renovations will learn essential measurements, design considerations, and practical tips for creating perfectly proportioned garage spaces.
Understanding Standard Garage Door Width Measurements
Single-car garage doors typically measure 8 to 9 feet wide. The most common width is 9 feet, accommodating standard vehicles with room for mirrors. Height usually ranges from 7 to 8 feet, allowing clearance for most cars and SUVs.
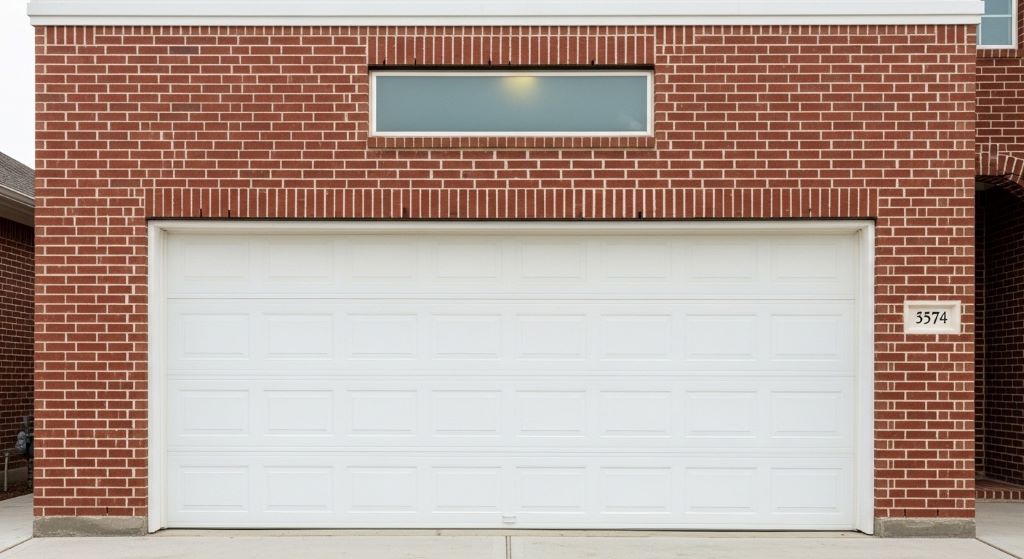
Double-car garage doors span 16 feet wide as the standard dimension. This width fits two average vehicles side by side comfortably. However, many homeowners choose 18-foot doors for easier maneuvering and larger vehicle accommodation.
Custom garage doors can reach widths of 20 feet or more for oversized vehicles. RV garages and workshop spaces often require these expanded dimensions. Therefore, determining vehicle size before design prevents costly modifications later.
Door height variations include standard 7-foot doors for basic vehicles and 8-foot doors for taller SUVs and trucks. Commercial-grade doors can reach 10 to 12 feet high for commercial vehicles. Moreover, local building codes may dictate minimum dimensions in some areas.
Measuring Your Vehicles for Proper Fit
Measure all vehicles that will use the garage regularly. Record width including mirrors, overall height, and total length. Add 2 feet to vehicle width for comfortable door clearance on each side.
Modern trucks and SUVs often exceed traditional vehicle dimensions. Full-size pickup trucks can measure over 7 feet wide with mirrors extended. Additionally, lifted vehicles require extra height considerations beyond standard measurements.
Consider future vehicle purchases when planning garage dimensions. Automotive trends favor larger vehicles, so designing with growth in mind prevents limitations. Therefore, choosing slightly larger door widths adds minimal cost while maximizing flexibility.
Create a scale drawing showing vehicle positions within the garage. This visual representation reveals potential tight spots and clearance issues. Moreover, it helps determine optimal storage placement around parked vehicles.
Calculating Garage Interior Dimensions from Door Width
Garage width should extend beyond door width to allow wall thickness and interior clearance. Add 12 inches on each side of the door opening for framing and finishing materials. This ensures proper structural support and weatherproofing.
Single-car garages typically measure 12 to 14 feet wide internally with 9-foot doors. This provides walking space beside parked vehicles and minimal storage along walls. However, 14-foot width offers notably more comfort and functionality.
Double-car garages generally measure 20 to 24 feet wide with 16-foot doors. The extra 4 feet beyond the door opening allows both doors to open fully. Additionally, this space accommodates storage cabinets or workbenches between vehicles.
Depth considerations matter equally to width planning. Standard garage depth runs 20 to 24 feet for single cars and sedans. Larger vehicles require 24 to 28 feet depth, while workshops benefit from 30-foot depths.
According to This Old House, proper garage sizing includes allowances for storage, workbenches, and comfortable vehicle access beyond minimum door clearances.
Planning for Multiple Garage Doors Versus Single Wide Doors
Two single doors offer more flexibility than one double-wide door. Each vehicle enters independently without disturbing the other bay. Moreover, single-door failure doesn’t prevent garage access entirely.
Double-wide doors cost less initially than two separate doors and motors. Installation requires less labor and fewer materials. However, replacement costs run higher when the entire door needs service.
Consider daily usage patterns when choosing door configurations. Families frequently using one vehicle benefit from separate doors avoiding unnecessary opening. Therefore, operational costs decrease with individual door control.
Architectural aesthetics influence door configuration decisions significantly. Multiple doors create visual interest on garage facades. Single wide doors suit modern minimalist designs while double doors enhance traditional styles.
Incorporating Building Codes and Local Requirements
Building codes establish minimum garage dimensions for safety and accessibility. These regulations vary by municipality and region. Therefore, consult local building departments before finalizing garage plans.
Setback requirements determine how close garages can sit to property lines. Front-facing garages often need greater setbacks than side or rear locations. Additionally, easements may restrict placement options on some properties.
Fire-rated doors and walls become necessary when garages attach to living spaces. Code requirements specify minimum fire resistance ratings for these assemblies. Moreover, proper separation protects occupants from vehicle-related hazards.
Electrical codes dictate outlet placement, lighting requirements, and circuit capacity. Garages need adequate power for door openers and general use. However, planning extra circuits supports future workshop equipment additions.
Designing Adequate Clearance Space Around Vehicles
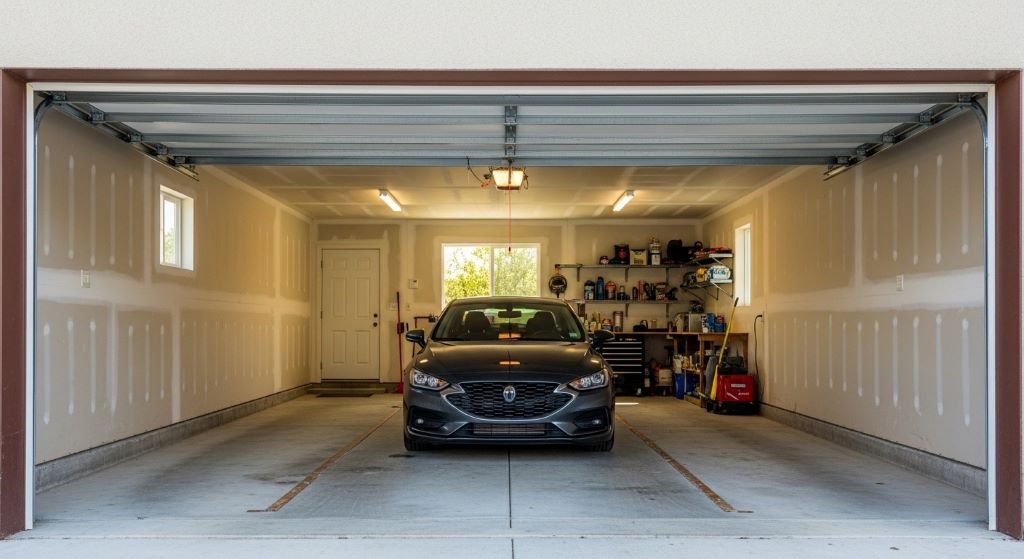
Allow 30 inches minimum on each side of parked vehicles for door opening. This measurement accommodates average car doors opening to comfortable positions. However, 36 inches provides notably easier entry and exit.
Plan 3 feet minimum in front of vehicles for walking and accessing storage. This space prevents feeling cramped when parking and retrieving items. Additionally, front clearance accommodates maintenance tasks like checking fluids.
Ceiling height should measure at least 7 feet throughout the garage. Taller ceilings accommodate overhead storage systems and improve ventilation. Moreover, 8 to 9-foot ceilings feel less claustrophobic while adding minimal construction cost.
Consider turning radius requirements for backing vehicles into garages. Tight driveway angles make wide garages difficult to access despite proper door width. Therefore, evaluate entire approach paths during design phases.
Selecting Appropriate Garage Door Materials and Styles
Steel doors offer durability and security at moderate costs. Insulated steel doors improve energy efficiency significantly. Additionally, steel accepts various finishes mimicking wood textures convincingly.
Wood garage doors provide classic beauty and natural insulation properties. However, they require regular maintenance including painting or staining. Moreover, wood doors cost considerably more than steel alternatives.
Aluminum doors work well in coastal environments resisting corrosion effectively. Their lightweight construction reduces opener motor strain. Therefore, aluminum suits homes prioritizing low maintenance and contemporary aesthetics.
Fiberglass and composite materials combine durability with minimal upkeep requirements. These doors resist denting and don’t rust or rot. However, extreme temperatures can affect some composite door performance.
Installing Proper Door Opener Systems
Belt-drive openers operate quietly, suiting garages beneath living spaces. These systems cost slightly more than chain drives but reduce noise significantly. Additionally, belt drives require less maintenance over their lifespan.
Chain-drive openers provide economical reliable operation for detached garages. Their mechanical simplicity ensures long service life with basic maintenance. However, chain systems produce more operational noise than alternatives.
Smart garage door openers integrate with home automation systems. These devices allow remote monitoring and control via smartphones. Moreover, they send alerts when doors remain open unexpectedly.
Horsepower requirements depend on door size and weight. Standard single doors need 1/2 horsepower motors minimum. Double-wide or insulated doors require 3/4 to 1 horsepower for smooth operation.
Maximizing Storage Without Compromising Door Function
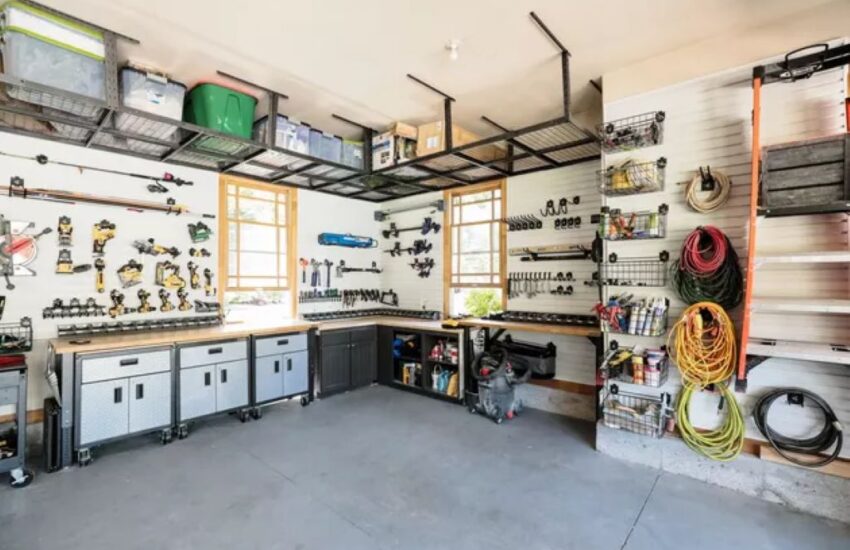
Overhead storage racks utilize ceiling space without interfering with door operation. Install racks at least 12 inches from door tracks. This clearance prevents collisions during opening and closing cycles.
Wall-mounted cabinets should sit at least 18 inches from door edges. This spacing allows full door travel without contact. Additionally, strategic cabinet placement keeps frequently used items accessible.
Workbenches positioned along side walls maintain open floor space. Fold-down bench designs maximize flexibility in smaller garages. Therefore, these solutions support hobbyists without permanent space commitments.
Corner areas often waste valuable square footage without planning. Custom shelving or rotating storage systems optimize these awkward spaces. Moreover, corners located away from door paths accommodate larger storage items.
According to Bob Vila, effective garage storage balances accessibility with space efficiency, keeping floor areas clear for vehicles while maximizing vertical storage.
Accounting for Future Needs and Vehicle Changes
Electric vehicles require dedicated charging equipment and electrical capacity. Plan conduit pathways during initial construction for easier future installations. Additionally, 240-volt circuits should route to convenient charging locations.
Growing families may need larger vehicles requiring garage expansions. Building slightly oversized initially costs less than future additions. Therefore, maximizing garage dimensions within budget prevents renovation expenses later.
Hobby and workshop needs often expand after moving into homes. Extra depth or width accommodates tool storage and work areas. Moreover, higher ceilings support lift systems for serious automotive enthusiasts.
Aging-in-place considerations include wider door openings for mobility device access. Planning 10-foot doors instead of 9-foot adds minimal cost upfront. However, this modification prevents expensive future alterations.
Addressing Sloped Driveways and Grade Changes
Steep driveways require careful door height planning to prevent scraping. Vehicles bottom out when slope angles exceed door clearance heights. Therefore, calculate lowest clearance points along entire approach paths.
Retaining walls or grading modifications can reduce problematic slopes. These solutions add construction costs but improve long-term usability. Additionally, proper drainage prevents water accumulation inside garages.
Split-level homes may need stepped garage floors accommodating grade changes. This approach maintains standard door heights while matching foundation elevations. Moreover, interior steps require handrails meeting safety codes.
Snow accumulation affects door operation in cold climates. Design overhangs protecting door tracks from ice buildup. Furthermore, heating elements can prevent freezing in extreme conditions.
Choosing Appropriate Exterior Finishes and Trim
Garage exteriors should complement main house architecture and materials. Matching siding, roofing, and trim creates cohesive property appearance. However, contrasting accent colors can highlight garage doors attractively.
Window placement in garage doors adds natural lighting without sacrificing security. Frosted or tinted glass maintains privacy while brightening interiors. Additionally, windows enhance curb appeal significantly.
Decorative hardware and handles transform plain doors into design features. Carriage-house style hardware suits traditional homes while contemporary pulls enhance modern designs. Moreover, these details add personality at modest costs.
Landscaping around garage entries softens hard surfaces and improves aesthetics. Foundation plantings frame doors while directing water away from structures. Therefore, coordinated landscaping enhances overall property value.
Conclusion
Designing garages around standard door widths ensures functional spaces accommodating current and future needs. Proper planning considers vehicle dimensions, building codes, clearance requirements, and storage solutions. Standard measurements provide starting points, but individual circumstances may justify larger dimensions. Therefore, investing time in thorough planning prevents costly modifications after construction. Well-designed garages enhance daily convenience, property value, and homeowner satisfaction for decades. The effort spent matching door widths to actual needs creates spaces that truly serve their intended purposes.
Frequently Asked Questions
What is the most common garage door width for single-car garages?
The most common single-car garage door width is 9 feet, though 8-foot doors remain acceptable for smaller vehicles. This width accommodates standard cars and compact SUVs comfortably. However, many homeowners choose 10-foot doors for easier maneuvering and larger vehicle compatibility.
How wide should a garage be for two cars?
A two-car garage should measure 20 to 24 feet wide internally, typically with a 16-foot or 18-foot garage door. The extra space beyond door width allows comfortable vehicle access and storage. Additionally, 24-foot width provides room for workbenches between parked vehicles.
Can I install a larger garage door in an existing opening?
Installing larger doors requires widening the structural opening, which involves significant construction. Load-bearing headers must extend to support wider spans. Therefore, this modification costs considerably more than simple door replacement and may require permits.
Do I need building permits to replace a garage door?
Most municipalities require permits for garage door replacement ensuring proper installation and safety. Permit requirements vary by location and scope of work. However, professional installers typically handle permit applications as part of their service.
What garage door width works best for trucks and SUVs?
Trucks and SUVs work best with 9 to 10-foot single doors or 18-foot double doors. Full-size pickups with extended mirrors benefit from 10-foot minimum widths. Additionally, consider 8-foot or taller door heights for lifted vehicles and high-roof SUVs.
Related Topics:
DIY Garage Door Spring Maintenance Tricks
Tips for Replacing Garage Roof With Solar Panels