
Creating a luxurious master suite with a connected bedroom bath transforms your private space into a personal retreat. Modern homeowners increasingly prioritize these intimate spaces as essential components of their dream homes. Planning a bedroom bath requires careful consideration of layout, functionality, and design elements that enhance both comfort and property value.
Understanding the Bedroom Bath Concept
A bedroom bath, sometimes called an ensuite bathroom, connects directly to the master bedroom. This private sanctuary offers convenience and luxury that standalone bathrooms cannot match. Unlike traditional hall bathrooms, bedroom baths serve as exclusive spaces for the bedroom’s occupants.
The connection between bedroom and bath creates a seamless flow throughout your personal quarters. This arrangement provides privacy, especially in households with multiple family members or guests. Additionally, it adds significant value to your home’s resale potential.
Determining Your Space Requirements
Before diving into design details, assess your available square footage carefully. A functional bedroom bath typically requires at least 40 to 50 square feet of space. However, truly luxurious master suites often dedicate 100 square feet or more to the bathroom area.
Consider your daily routines when planning the layout. Do you need double vanities for simultaneous use? Will a separate shower and bathtub better serve your needs? These questions help determine the minimum space necessary for comfortable use.
Furthermore, examine the existing structural elements in your bedroom. Load-bearing walls, plumbing locations, and electrical systems all influence your design possibilities. Professional contractors can help identify these constraints early in the planning process.
Choosing the Right Layout Configuration
The layout significantly impacts your bedroom bath’s functionality and flow. Several popular configurations work well for modern master suites, each offering distinct advantages.
The three-quarter bath includes a toilet, sink, and shower without a bathtub. This compact option works perfectly for smaller bedrooms or secondary master suites. It provides essential functionality while conserving valuable floor space.
Full bathroom layouts incorporate all four fixtures: toilet, sink, shower, and bathtub. This traditional arrangement suits families who enjoy relaxing soaks alongside quick showers. Moreover, it appeals to potential buyers if you eventually sell your home.
Spa-inspired layouts feature separate zones for different activities. The toilet occupies a private compartment, while the shower and tub create a distinct wet zone. This configuration allows multiple people to use the space simultaneously without compromising privacy.
Prioritizing Privacy and Separation
Privacy ranks among the most critical considerations when planning bedroom baths. Strategic placement of the toilet ensures it remains hidden from direct bedroom views. Many homeowners choose to enclose the toilet in a separate compartment with its own door.
The entrance location also affects privacy levels. Positioning the bathroom door away from the main bedroom entrance prevents guests from viewing the bath when entering the bedroom. Additionally, consider installing pocket doors or barn doors that save space while maintaining privacy.
Sound insulation deserves attention during the planning phase. Installing insulation within bathroom walls minimizes noise transfer between the bath and bedroom. This consideration becomes especially important for early risers sharing the space with partners who sleep later.
Selecting Essential Fixtures and Features
Modern bedroom baths blend functionality with aesthetic appeal through carefully chosen fixtures. The vanity serves as the bathroom’s focal point and primary workspace. Double vanities accommodate couples who prepare simultaneously each morning.
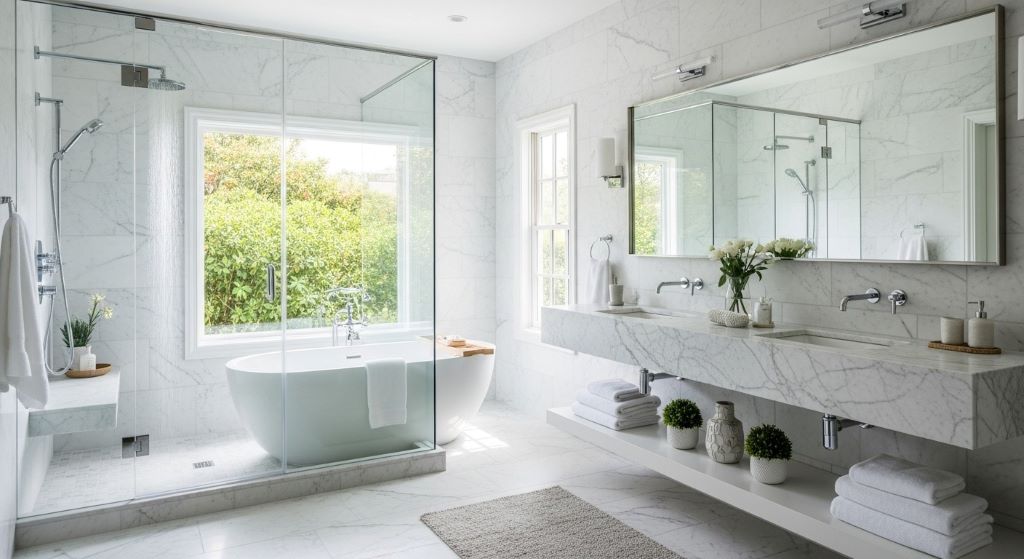
Walk-in showers have become increasingly popular in contemporary master suites. According to Architectural Digest, frameless glass enclosures create an open, spacious feeling while containing water effectively. Rainfall showerheads and body sprays add luxurious touches that elevate daily routines.
Freestanding tubs make dramatic statements in larger bathroom spaces. These sculptural elements serve as both functional fixtures and artistic centerpieces. However, they require adequate floor space and proper structural support beneath the floor.
Storage solutions maintain organization and reduce visual clutter. Built-in cabinetry, floating shelves, and recessed medicine cabinets provide ample storage without overwhelming the space. Therefore, plan storage during the initial design phase rather than adding it as an afterthought.
Planning Adequate Lighting
Proper lighting transforms bedroom baths from purely functional spaces into welcoming retreats. Layered lighting approaches combine ambient, task, and accent illumination for maximum flexibility.
Ambient lighting provides overall illumination throughout the space. Recessed ceiling lights or flush-mount fixtures distribute light evenly without creating harsh shadows. Dimmer switches allow you to adjust brightness levels according to time of day and mood.
Task lighting focuses on specific work areas where precise visibility matters most. Vanity lighting positioned at eye level on both sides of mirrors eliminates shadows on faces. Under-cabinet lighting illuminates countertops for grooming tasks.
Accent lighting highlights architectural features or decorative elements. LED strip lights beneath floating vanities create a contemporary floating effect. Additionally, strategically placed spotlights can showcase beautiful tilework or artwork.
Incorporating Ventilation Systems
Proper ventilation prevents moisture damage and maintains air quality in bedroom baths. Excess humidity promotes mold growth, damages finishes, and creates unpleasant odors. Therefore, adequate ventilation systems are non-negotiable components of bathroom planning.
Exhaust fans rated for your bathroom’s square footage remove moisture effectively. The Home Ventilating Institute recommends fans that exchange air at least eight times per hour. Position fans near the shower or tub where steam concentrates.
Windows provide natural ventilation while introducing daylight into the space. However, privacy concerns may limit window placement options. Frosted or textured glass maintains privacy while allowing natural light penetration.
Choosing Durable and Stylish Materials
Material selection balances aesthetics, durability, and maintenance requirements. Bathroom surfaces endure constant exposure to moisture and cleaning products, demanding materials that withstand these conditions.
Porcelain and ceramic tiles remain popular choices for bathroom floors and walls. These materials resist water damage, come in countless styles, and prove relatively easy to maintain. Large-format tiles minimize grout lines, creating cleaner appearances and easier cleaning.
Natural stone adds organic elegance to master bath designs. Marble, granite, and quartzite create luxurious surfaces with unique veining patterns. Nevertheless, these materials require regular sealing to prevent staining and water damage.
Engineered quartz countertops offer beauty without the maintenance demands of natural stone. These non-porous surfaces resist bacteria, stains, and scratches while providing consistent coloring throughout.
Planning Plumbing and Electrical Systems
Behind-the-walls infrastructure supports your bathroom’s visible beauty and functionality. Adequate planning for plumbing and electrical systems prevents costly corrections later.
Plumbing placement influences fixture locations and overall layout efficiency. Grouping fixtures along shared walls minimizes piping requirements and reduces installation costs. However, avoid compromising your ideal layout solely to save on plumbing expenses.
Electrical planning must accommodate lighting, outlets, and potential future additions. Building codes specify minimum outlet requirements for bathrooms. Additionally, all bathroom outlets require GFCI protection for safety.
Heated floors add comfort to bathroom experiences, especially in colder climates. Radiant heating systems installed beneath tile floors provide gentle warmth underfoot. Plan for these systems during initial construction rather than attempting retrofits.
Conclusion
Planning bedroom baths for modern master suites requires balancing practical needs with personal preferences. Successful designs consider space requirements, layout configurations, privacy concerns, and fixture selections carefully. Proper lighting, ventilation, and material choices ensure your bathroom remains beautiful and functional for years. Moreover, attention to plumbing and electrical infrastructure prevents future headaches. By thoughtfully planning each element, you create a private retreat that enhances daily routines while adding substantial value to your home.
Frequently Asked Questions
What is the ideal size for a master bedroom bath?
The ideal master bedroom bath measures between 80 and 120 square feet, providing space for double vanities, a separate shower, and a soaking tub. However, functional layouts can work in spaces as small as 50 square feet with careful planning.
Should the toilet be in a separate room within the bathroom?
A separate toilet compartment offers enhanced privacy, particularly for couples sharing the bathroom. This configuration allows one person to use the toilet while another uses the vanity or shower simultaneously.
What are the must-have features in a modern master bath?
Modern master baths typically include a walk-in shower with frameless glass, double vanities with ample storage, quality lighting, proper ventilation, and durable, low-maintenance materials. Many also incorporate freestanding tubs and heated floors.
How much does it cost to add a bedroom bath to a master suite?
Adding a bedroom bath typically costs between $15,000 and $50,000, depending on size, fixtures, materials, and labor costs in your area. High-end renovations with luxury finishes can exceed $75,000.
Do bedroom baths increase home value?
Yes, bedroom baths significantly increase home value. According to real estate professionals, master suites with private bathrooms command higher prices and sell faster than comparable homes with shared bathrooms.
Related Topics:
Budget Friendly Home Decor Trends to Embrace This Fall
3-Inch Rigid Foam Board Insulation: A Comprehensive Guide
You May Like

Denver Home and Remodeling Expo 2026: Home Improvement, and Remodeling